Leave a Message

Thank you for your message. I will be in touch with you shortly.

199 Skylark Way
Courtesy of W Real Estate
Sold

199 Skylark Way

199 Skylark Way, Napa, CA 94558

$1,610,000
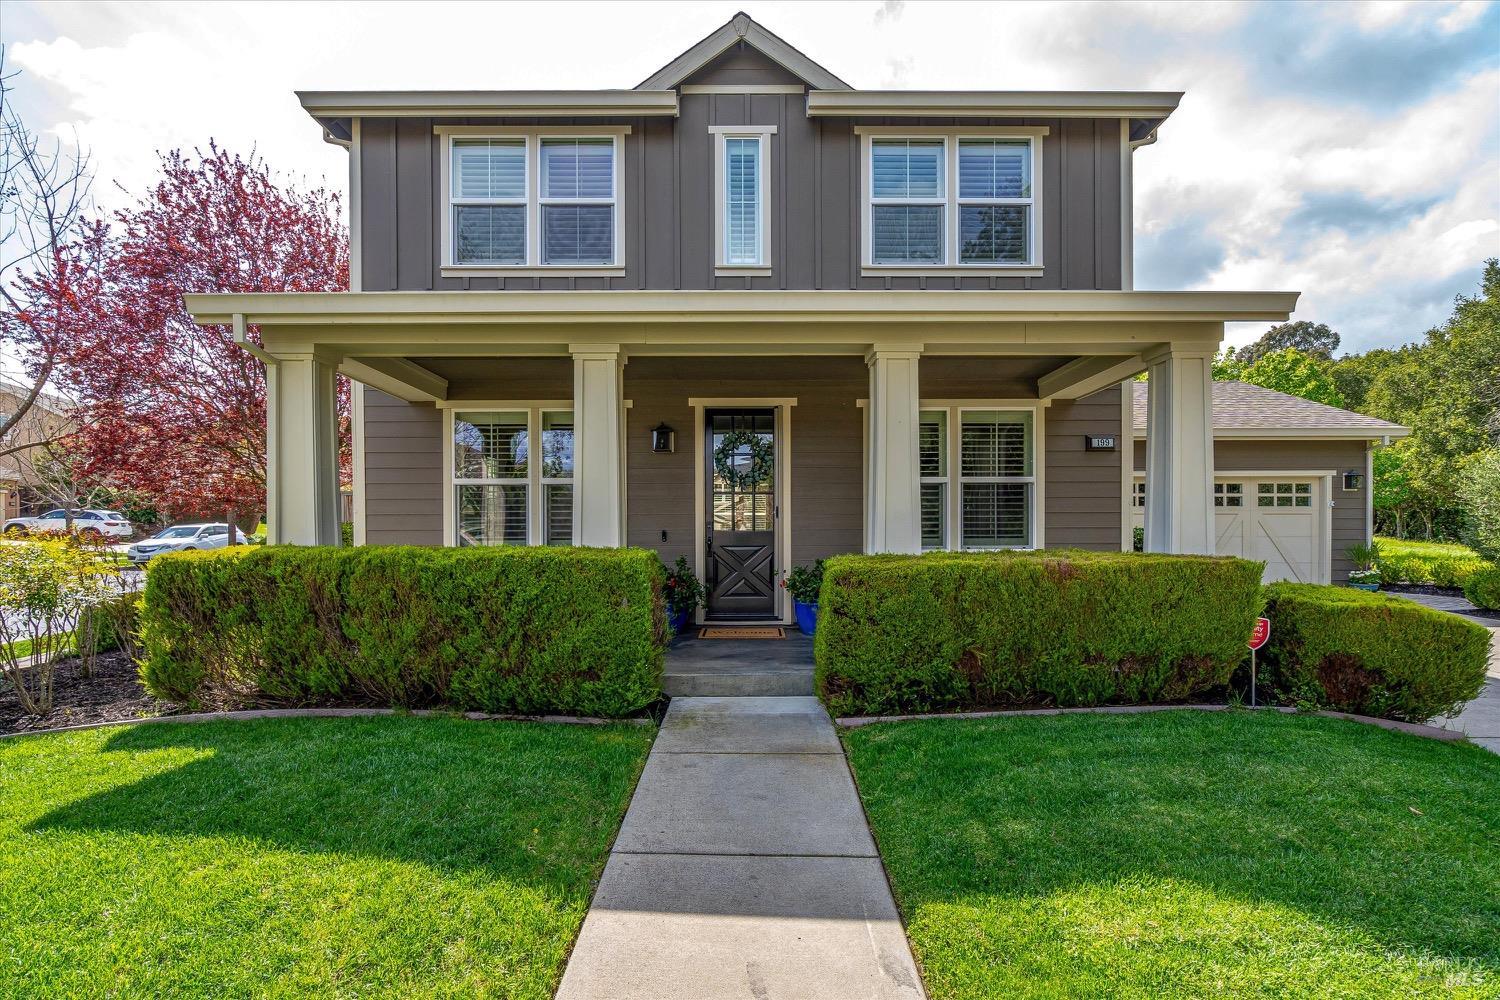
This gorgeous, meticulously maintained Hidden Hills gem is the perfect blend of Wine Country style, elegance, and comfort. Situated on a corner lot and set back from the road along a creek & greenbelt/open space. Welcoming, light filled interiors with beautiful wood floors & a thoughtfully designed floor plan for fine living & entertaining. Enter into a lovely living room, providing a spacious & comfortable space. The great room offers a myriad of options for relaxation & gatherings. Featuring a well appointed gourmet kitchen with new gas cooktop, pantry, all stainless appliances, dining counter, & recessed lighting, family room with fireplace, plus dining room with a wine refrigerator. Access to the built-in outdoor BBQ and views to the beautifully landscaped garden. Upstairs features four bedrooms, each with views. The spacious primary bedroom opens to a light-filled bathroom with soaking tub, separate shower, dual sinks & walk-in closet. The backyard is a lush oasis with patios, lawn, hot tub, & fire pit. Additional rooms on the main level include an office and a gym/studio/playroom off the family room. The fully landscaped front yard, leased solar system, & 2 car garage add to the curb appeal & functionality of the home. Move right in and enjoy the good life!

4
beds

3
baths

2,949 Sq.Ft. LIVING AREA

8,403 Sq.Ft. lot

Tiffany Knef

Tiffany Knef

Features & Amenities

Interior

  • total bedrooms4
  • Total bathrooms3
  • full bathrooms2
  • Laundry room Cabinets, Dryer Included, Upper Level, Washer Included
  • Flooring Carpet, Tile, Wood
  • Fireplace Family Room, Gas Piped
  • APPLIANCES Dishwasher, Double Oven, Free-Standing Refrigerator, Gas Cooktop, Microwave, Wine Refrigerator
  • other interior Features Cathedral Ceiling(s)

Area & Lot

  • Status Sold
  • Date Sold May 9, 2025
  • Living Area2,949 Sq.Ft.
  • Lot Area8,403 Sq.Ft.
  • MLS® ID325019011
  • TypeResidential
  • YEAR BUILT2011
  • NeighborhoodNapa
  • Architecture StylesTraditional
  • View DescriptionMountain(s), Trees/Woods

Exterior

  • STORIES2
  • Garage Space2.0
  • water SourcePublic
  • utilitiesPublic
  • roofComposition
  • lot featuresAuto Sprinkler Front, Auto Sprinkler Rear, Corner Lot, Garden, Landscape Back, Landscape Front
  • parkingAttached, Garage Door Opener, Garage Faces Front, Inside Entrance
  • HEAT TYPECentral
  • AIR CONDITIONINGCentral Air
  • sewerPublic Sewer
  • SubstructureSlab
  • HOA AmenitiesOther
  • other exterior FeaturesFire Pit

Financial

  • Sales Price$1,610,000
  • HOA $268/mo

Napa

38.2975° N, -122.2869° W.

Explore

Work With Tiffany

Let the power of Tiffany's team go to work for you to achieve your Real Estate goals! Our business is built largely on referrals from satisfied clients, and we consistently strive to go the extra mile and exceed your expectations.

Follow Me on Instagram